721 Mobile Street, Greensboro, NC 27406

$269,000
3
BD
3
BA
1,892
SqFt

Show Photos

Verify your account to unlock exclusive photos, mortgage tools, and more.

List Price
$269,000
MLS#
1229189
Status
ACTIVE
Type
Single Family Residential
Subtype
Stick/Site Built
Bedrooms
3
Bathrooms
3
Full-baths
3
Living Area
1,892
Lot Size
9,583
Neighborhood
Southmont
Garage Spaces
1

Property Description

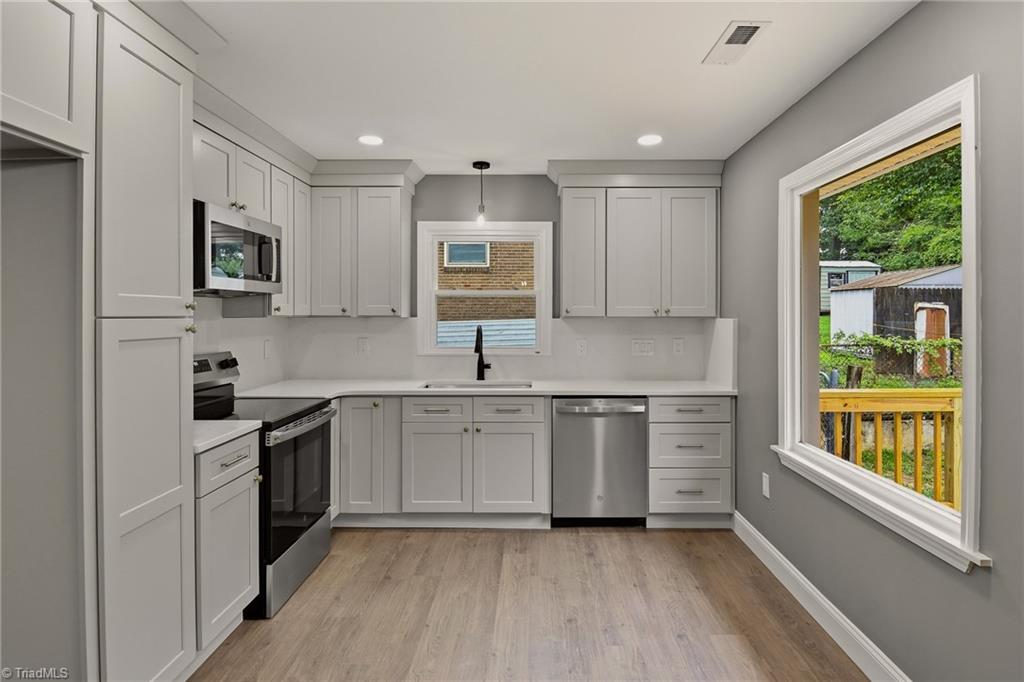
Welcome home! 3 Bedrooms and 3 FULL BATHS means no more waiting in line in the mornings! Everything has been done for you in this beautiful, top-to-bottom renovation offering incredible value, room to grow and quality that is rarely found at this price point. The basement has a separate entrance with the potential to be an in-law or teen suite, or the large rec room would be perfect for movie nights, a game room, office or home gym. Step outside to expand your living space onto the new deck where you can have coffee in the mornings or a weekend BBQ! Features include a brand new HVAC system, new appliances, flooring, kitchen with quartz countertops, new baths, paint, light fixtures and replacement windows except for one window in the kitchen. Primary BR with ensuite bath and walk-in closet.

Additional Information

Acres
0.22
Appliances
Microwave, Dishwasher, Disposal, Free-Standing Range, Electric Water Heater
Built Information
Existing
Cooling Type
Central Air, Heat Pump
Elementary School
Foust
Flooring
Vinyl
Garage Description
Detached Carport
Heating
Forced Air, Heat Pump, Electric
Heating Fuel
Electric
High School
Smith
Interior Features
Built-in Features, Ceiling Fan(s), Dead Bolt(s), See Remarks
Land Description
City Lot, Sloped
Living Area
1,892
Lot Description
City Lot, Sloped
Lot Dimensions
70 x 140 x 65 x 140
Lot Size
9,583
Middle School
Jackson
Parking
Carport, Driveway, Detached Carport
Sewer
Public Sewer
Show Street Address
Yes
Style
Ranch
Subdivision
Southmont
Water
Public
Water Heater
Electric
Year Built
1961

Mortgage Calculator

Amount of Loan
Annual Interest Rate
%
Term of Loan
Years

Does not include any taxes or fees.
Please consult a financial professional.
Calculator source: Real Geeks

Listing courtesy of PRECISION REALTY GROUP. Contact: tmorton@precisionrealtync.com