


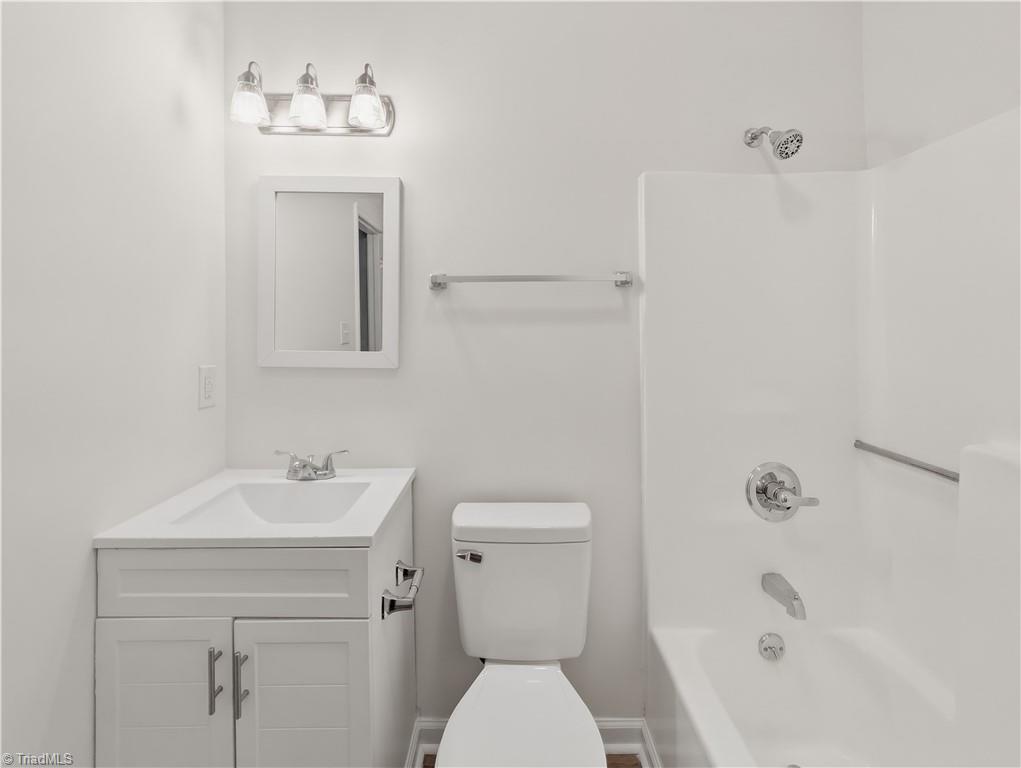


Charming highly upgraded single-story cottage-style home with inviting covered front porch and spacious rear deck overlooking a wooded backyard setting. Large one third acre lot. Roof, appliances, kitchen cabinets, countertops replaced in 2024. New gutters, new flooring (LVP and carpet), new interior paint, new double pane windows. Central heat and air also added. Step inside to a bright, refreshed interior featuring natural light throughout. The large kitchen features updated cabinetry, granite countertops, stainless steel appliances, and sliding glass doors leading directly to the elevated rear deck. Bedrooms feature new carpet, ceiling fans, and good natural light. The bathroom is inviting with a new vanity, tub/shower combination, and updated fixtures. Outside, enjoy both a welcoming front porch and a large rear deck with stairs to the backyard. The home also features vinyl siding, brick veneer foundation detail, mature landscaping, and a grassy yard with wooded privacy.
Listing courtesy of United Real Estate Triangle. Contact:

/u.realgeeks.media/southernlightsrealestate/6bd784180068-SLRE_NEW_LOGO__1_.png)