3009 Winston Drive, Burlington, NC 27215

$155,000
3
BD
2
BA
1,296
SqFt

Show Photos

Verify your account to unlock exclusive photos, mortgage tools, and more.

List Price
$155,000
MLS#
1227558
Status
ACTIVE
Type
Condo
Subtype
Stick/Site Built
Bedrooms
3
Bathrooms
2
Full-baths
2
Living Area
1,296
Lot Size
130,680
Neighborhood
Windermere

Property Description

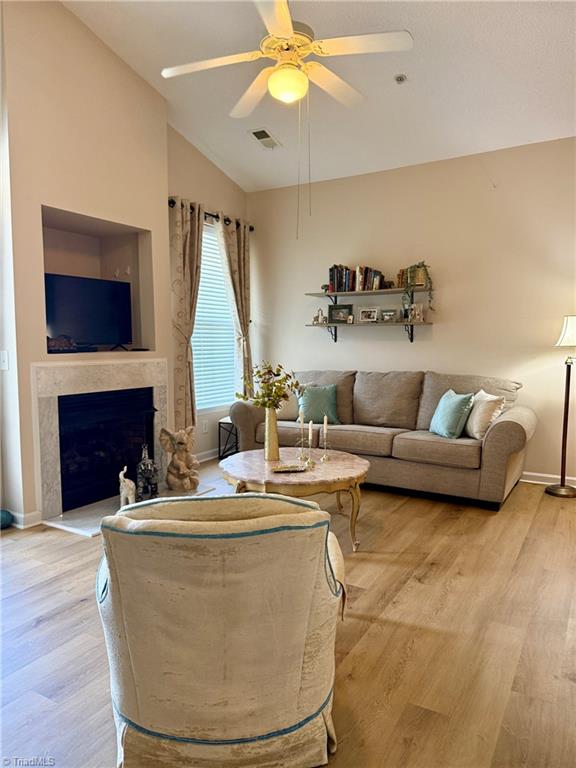
Welcome to this well-maintained 3rd-floor corner unit in Windermere community! This spacious condo features high ceilings that make the home feel open, bright, and inviting. The living room, dining area, hallway, and bathrooms have all been updated with beautiful new flooring, giving the home a fresh, updated look. *Refrigerator conveys* The primary bedroom features a gorgeous newly remodeled tile shower, adding a nice touch to the owner's suite. Enjoy your morning coffee or unwind in the evening on your private balcony. Being a corner unit provides additional privacy and plenty of natural light. Conveniently located just minutes from major highways, this condo offers an easy commute to work, shopping, restaurants, and more. This home has been well cared for, is move in ready, and is waiting for its new owner. Come take a look, you won't be disappointed!

Additional Information

Acres
3
Appliances
Microwave, Dishwasher, Remarks, Free-Standing Range, Electric Water Heater
Built Information
Existing
Cooling Type
Central Air
Exterior Features
Balcony
Fireplaces
1
Flooring
Carpet, Vinyl
Foundation Basement
Slab
Garage Description
None
Heating
Heat Pump, Natural Gas
Heating Fuel
Natural Gas
Home Owners Assoc
Yes
Hoa Fee Amount
$299
Interior Features
Ceiling Fan(s), Pantry, Vaulted Ceiling(s)
Land Description
City Lot
Living Area
1,296
Lot Description
City Lot
Lot Size
130,680
Parking
Lighted, Paved, See Remarks, No Garage
Sewer
Public Sewer
Show Street Address
Yes
Style
Traditional
Subdivision
Windermere
Water
Public
Water Heater
Electric
Year Built
2003

Mortgage Calculator

Amount of Loan
Annual Interest Rate
%
Term of Loan
Years

Does not include any taxes or fees.
Please consult a financial professional.
Calculator source: Real Geeks

Listing courtesy of eXp Realty. Contact: