3235 Hiddenwood Lane, Burlington, NC 27215

$650,000
4
BD
4
BA
3,783
SqFt

Show Photos

Verify your account to unlock exclusive photos, mortgage tools, and more.

List Price
$650,000
MLS#
1225907
Status
ACTIVE
Type
Single Family Residential
Subtype
Stick/Site Built
Bedrooms
4
Bathrooms
4
Full-baths
3
Half-baths
1
Living Area
3,783
Lot Size
13,939
Neighborhood
Country Club Forest
Garage Spaces
2

Property Description

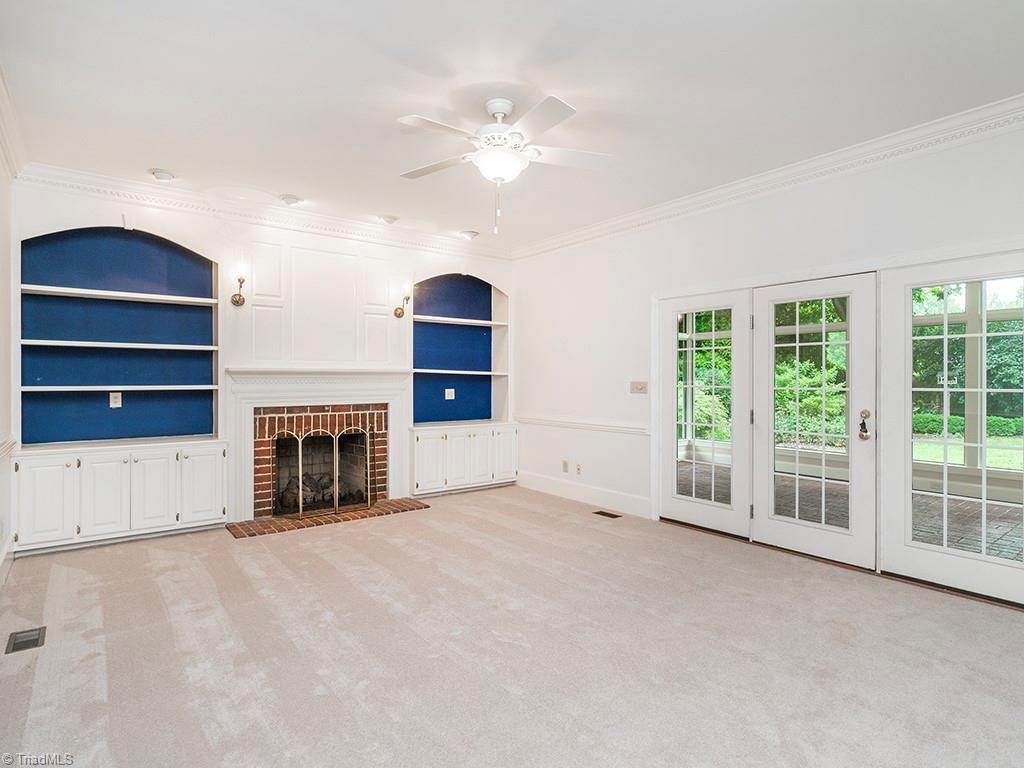
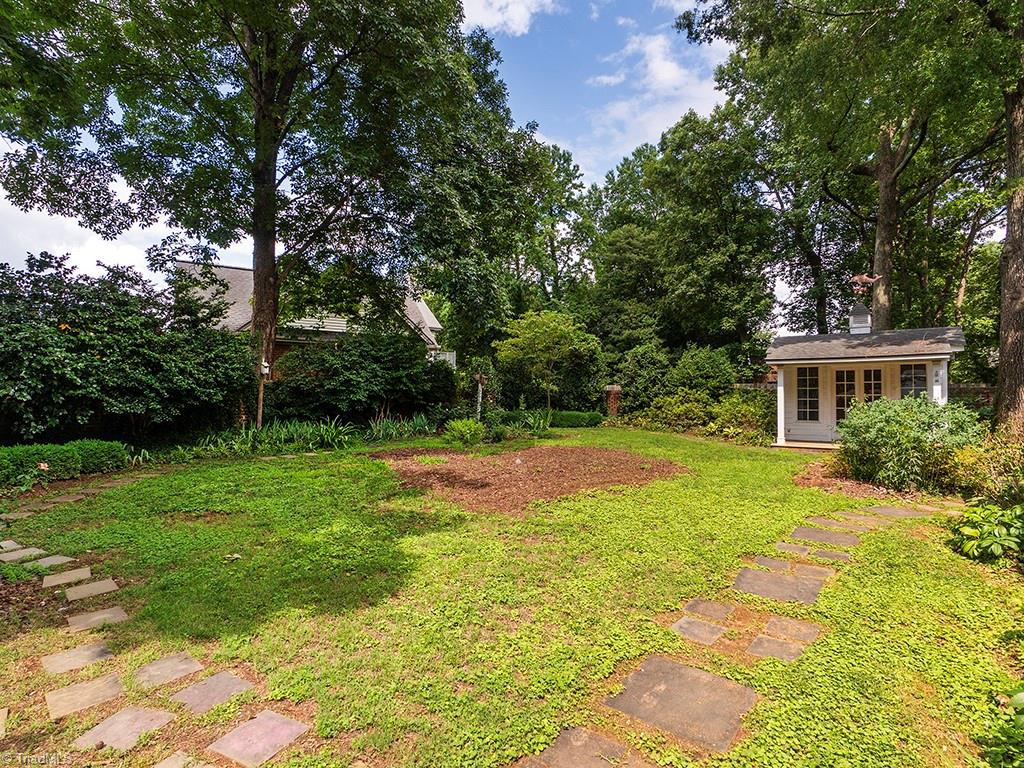
Charming brick Colonial offering 3,784 sq ft of timeless elegance on a .32-acre corner lot! This 4BR/3.5BA home features formal living & dining rooms, a cozy den with gas logs and built-ins, plus a heated/cooled sunroom for year-round enjoyment. The eat-in kitchen boasts an island, gas range, and pantry. Upstairs, the primary suite includes a private ensuite bath with walk in shower and dual vanities, while two additional bedrooms share a full bath. Bonus room w/private bath & walk in closet could serve as a 4th bedroom. 3rd floor features walk up storage. Outside, enjoy a brick fence, storage shed, and 2-car garage. Freshly painted and new carpet in bedrooms and den. A perfect blend of classic charm and modern function!

Additional Information

Acres
0.32
Appliances
Microwave, Oven, Gas Cooktop, Electric Water Heater
Built Information
Existing
Cooling Type
Central Air
Elementary School
Smith
Fenced
Yes
Fencing
Fenced
Fireplaces
1
Flooring
Brick, Carpet, Wood
Garage Description
Attached Garage
Heating
Forced Air, Electric
Heating Fuel
Electric
High School
Williams
Interior Features
Built-in Features, Ceiling Fan(s), Kitchen Island, Pantry
Land Description
City Lot
Living Area
3,783
Lot Description
City Lot
Lot Size
13,939
Middle School
Turrentine
Parking
Garage, Attached
Sewer
Public Sewer
Show Street Address
Yes
Style
Colonial
Subdivision
Country Club Forest
Water
Public
Water Heater
Electric
Year Built
1986

Mortgage Calculator

Amount of Loan
Annual Interest Rate
%
Term of Loan
Years

Does not include any taxes or fees.
Please consult a financial professional.
Calculator source: Real Geeks

Listing courtesy of Kelly Wirt Realty Group. Contact: