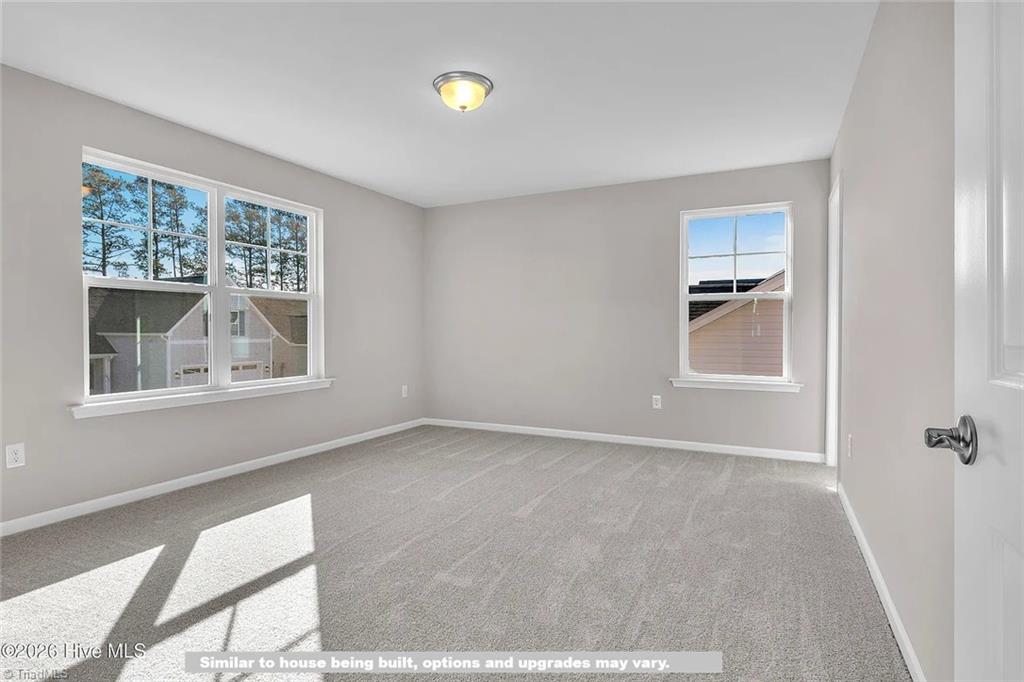
3505 Kirkland Court Unit #103KL, Burlington, NC 27217

$459,990
4
BD
3
BA
2,612
SqFt

Show Photos

Verify your account to unlock exclusive photos, mortgage tools, and more.

List Price
$459,990
MLS#
1222794
Status
ACTIVE
Type
Single Family Residential
New Construction
Yes
Subtype
Stick/Site Built
Bedrooms
4
Bathrooms
3
Full-baths
2
Half-baths
1
Living Area
2,612
Lot Size
37,461
Neighborhood
Kernodle Landing
Garage Spaces
2

Property Description

Welcome to this beautifully designed home featuring 4 bedrooms and 2.5 bathrooms on a large homesite, with a convenient main level primary suite. The open-concept layout seamlessly connects the living, dining, and kitchen spaces, creating a bright and inviting atmosphere perfect for everyday living and entertaining. Enjoy a modern kitchen with ample cabinetry, quartz countertops, and a spacious island ideal for meal prep and casual dining. The living area features large windows that fill the space with natural light, and a breakfast area provides access to the covered porch and rear deck—perfect for relaxing or hosting gatherings. The main level primary suite includes a walk-in closet and a well-appointed bathroom. The second-floor layout is complemented by a versatile loft, ideal for a media room, play area, or study. and 3 additional bedrooms. You’ll appreciate nearby parks, walking trails, and local amenities with easy comute to interstates/HWY's. Call for current promotion!

Additional Information

Acres
0.86
Appliances
Microwave, Dishwasher, Disposal, Free-Standing Range, Range Hood, Electric Water Heater, Tankless Water Heater
Built Information
New
Cooling Type
Central Air, Multi Units
Elementary School
Altamahaw-Ossipee
Exterior Features
Garden
Fireplaces
1
Flooring
Carpet, Tile, Vinyl
Garage Description
Attached Garage, Front Load Garage
Heating
Fireplace(s), Multiple Systems, Natural Gas
Heating Fuel
Natural Gas
High School
Western Alamance
Home Owners Assoc
Yes
Hoa Fee Amount
$40
Interior Features
Kitchen Island, Pantry
Land Description
Corner Lot, Level, Partially Cleared, Partially Wooded, Rural, Subdivided
Living Area
2,612
Lot Description
Corner Lot, Level, Partially Cleared, Partially Wooded, Rural, Subdivided
Lot Dimensions
.86
Lot Size
37,461
Middle School
Western
Parking
Driveway, Garage, Garage Door Opener, Attached, Garage Faces Front
Sewer
Private Sewer, Septic Tank
Show Street Address
Yes
Style
Traditional
Subdivision
Kernodle Landing
Unit Number
103KL
Water
Private, Well
Water Heater
Electric, Tankless
Year Built
2026

Mortgage Calculator

Amount of Loan
Annual Interest Rate
%
Term of Loan
Years

Does not include any taxes or fees.
Please consult a financial professional.
Calculator source: Real Geeks

Listing courtesy of Windsor Real Estate Group. Contact: