


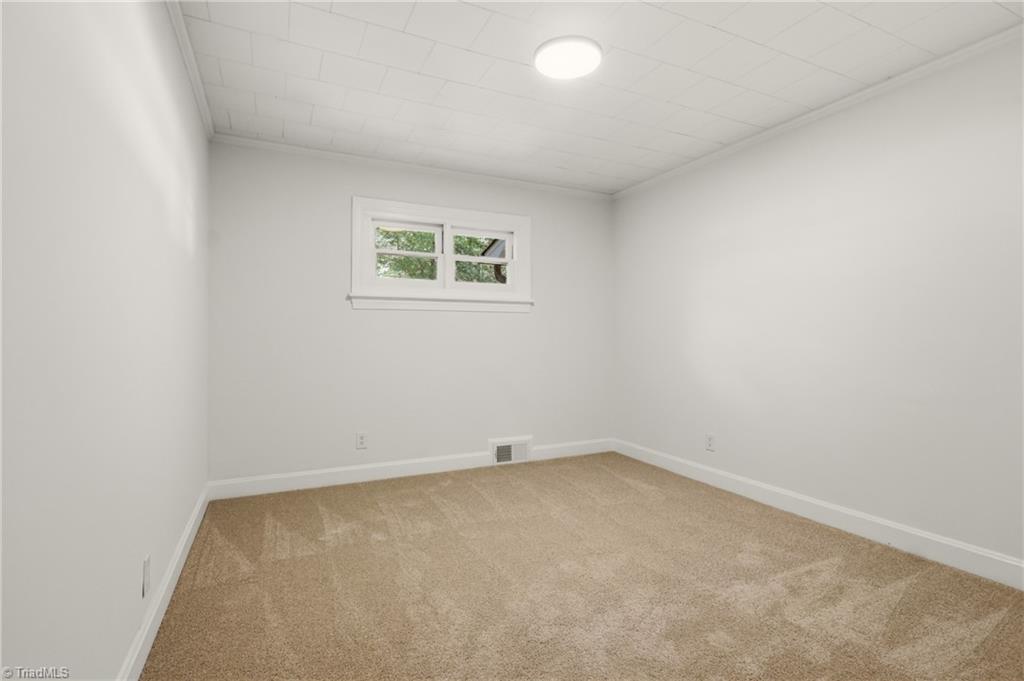


Sitting on 7.65 acres, this updated brick ranch with a fully finished basement offers over 3,500 sq ft featuring 4 bedrooms and 3 full baths. Inside, you'll find LVP flooring, recessed lighting, and modern updates throughout. The kitchen features white shaker cabinets, quartz countertops, tile backsplash, and SS appliances. The main level offers 3 bedrooms, 2 full baths, a living room with fireplace, dining room, kitchen, and a den with a second fireplace. The finished basement expands your living space with a second den featuring a 3rd fireplace, 4th bedroom, full bath, bonus room, laundry room, and utility room. Major improvements include a new roof (2024), HVAC (2024), water heater (2024), septic system (2026), and foundation stabilization completed by Ram Jack. Enjoy the privacy of country living while remaining convenient to nearby amenities.
Listing courtesy of Nexthome Gold Key Realty. Contact: Stacy@nexthomegoldkeyrealty.com

/u.realgeeks.media/southernlightsrealestate/6bd784180068-SLRE_NEW_LOGO__1_.png)