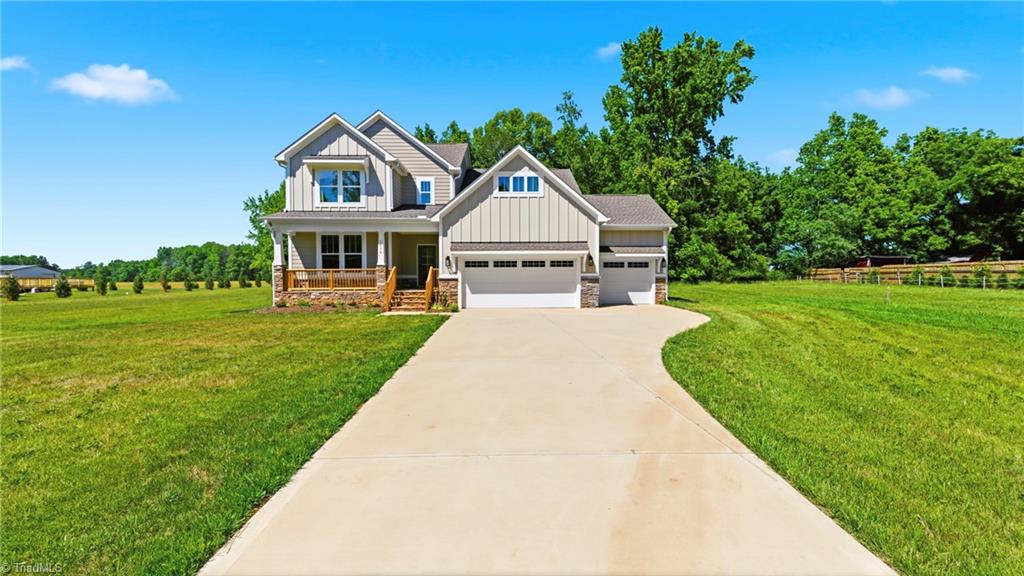
2858 John Lewis Road, Burlington, NC 27217

$644,950
4
BD
3
BA
2,896
SqFt

Show Photos

Verify your account to unlock exclusive photos, mortgage tools, and more.

List Price
$644,950
MLS#
1222006
Status
ACTIVE
Type
Single Family Residential
Subtype
Stick/Site Built
Bedrooms
4
Bathrooms
3
Full-baths
2
Half-baths
1
Living Area
2,896
Lot Size
60,983
Garage Spaces
2

Property Description

This newly completed Davidson plan features 4 spacious bedrooms and 2.5 bathrooms, Offering a perfect blend of luxury and functionality. Boasting elegant granite countertops, stylish cabinetry, and ample workspace in the kitchen, makes an ideal space for both everyday cooking and entertaining. This homes layout flows seamlessly into the living and dining area, all enhanced by rich engineered hardwood floors that add warmth and sophistication. The main-level primary suite features a spacious ensuite bathroom and walk-in closet. You will also find a study located on the main level for a home office option. Upstairs, features three bedrooms and a full bath as well as an open loft area. Additional features include a three-car garage and ample storage spaces throughout the home. Outdoor spaces include both a grilling patio and a screened in porch, great for a quiet evening at home.

Additional Information

Acres
1.40
Appliances
Gas Water Heater, Tankless Water Heater
Built Information
Existing
Cooling Type
Central Air
Elementary School
Pleasant Grove
Energy
Energy Star Rated
Fencing
None
Fireplaces
1
Flooring
Carpet, Engineered Hardwood, Tile
Garage Description
Attached Garage
Heating
Heat Pump, Electric
Heating Fuel
Electric
High School
Eastern
Interior Features
Kitchen Island, Pantry
Land Description
Partially Cleared
Living Area
2,896
Lot Description
Partially Cleared
Lot Dimensions
1.4
Lot Size
60,983
Middle School
Woodlawn
Parking
Driveway, Garage, Attached
Sewer
Septic Tank
Show Street Address
Yes
Water
Well
Water Heater
Gas, Tankless
Year Built
2026

Mortgage Calculator

Amount of Loan
Annual Interest Rate
%
Term of Loan
Years

Does not include any taxes or fees.
Please consult a financial professional.
Calculator source: Real Geeks

Listing courtesy of RE/MAX DIAMOND REALTY. Contact: