5954 Bostonian Drive, Greensboro, NC 27455

$785,000
4
BD
4
BA
3,606
SqFt

Show Photos

Verify your account to unlock exclusive photos, mortgage tools, and more.

List Price
$785,000
Price Change
▼ $14,900 1782257211
MLS#
1221922
Status
ACTIVE
Type
Single Family Residential
Subtype
Stick/Site Built
Bedrooms
4
Bathrooms
4
Full-baths
3
Half-baths
1
Living Area
3,606
Lot Size
31,363
Neighborhood
Beacon Hill
Garage Spaces
2

Property Description

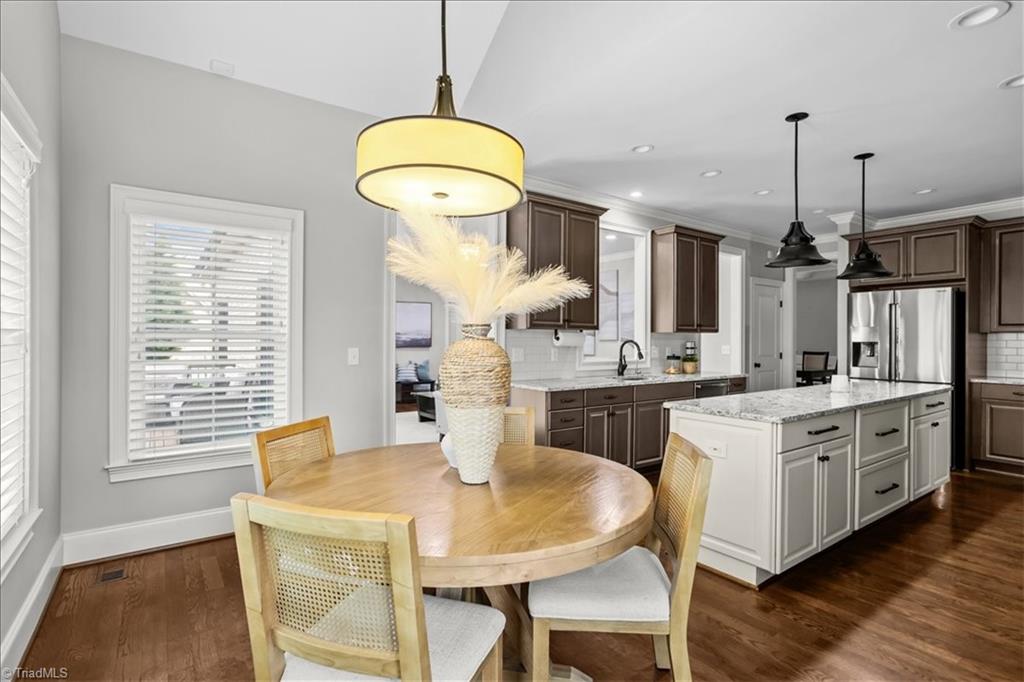
Shows like a model! This beautifully crafted custom home is filled with thoughtful details and exceptional design throughout. The stunning kitchen features a hidden walk-in pantry seamlessly built into the cabinetry for both style and function. The flexible main-level bonus room is perfect for a guest bedroom, home office, or playroom. Enjoy outdoor living at its best with a composite deck and patio overlooking the spacious backyard—ideal for relaxing or entertaining. Sellers have added valuable upgrades including a water softener and enhanced zoned irrigation system. Neighborhood amenities include a community pool and basketball court just a short walk away. Conveniently located in Northern Guilford County near Gunters Crossing shopping center with grocery stores, restaurants, hardware store, and more nearby. Sellers are offering a $3000 allowance toward bathroom flooring replacement.

Additional Information

Acres
0.72
Appliances
Microwave, Oven, Convection Oven, Dishwasher, Gas Cooktop, Range Hood, Gas Water Heater
Built Information
Existing
Cooling Type
Central Air, Multi Units
Elementary School
Northern
Energy
Insulated Doors, Insulated Windows
Exterior Features
Sprinkler System
Fireplaces
1
Flooring
Carpet, Tile, Wood
Garage Description
Attached Garage, Side Load Garage
Heating
Dual Fuel System, Forced Air, Natural Gas
Heating Fuel
Natural Gas
High School
Northern
Home Owners Assoc
Yes
Hoa Fee Amount
$340
Interior Features
Ceiling Fan(s), Dead Bolt(s), Soaking Tub, Kitchen Island, Pantry, Separate Shower, Solid Surface Counter, Vaulted Ceiling(s)
Land Description
Corner Lot, Level, Subdivided
Living Area
3,606
Lot Description
Corner Lot, Level, Subdivided
Lot Size
31,363
Middle School
Northern
Parking
Driveway, Garage, Paved, Garage Door Opener, Attached, Garage Faces Side
Sewer
Septic Tank
Show Street Address
Yes
Subdivision
Beacon Hill
Water
Public, Well
Water Heater
Gas
Year Built
2015

Mortgage Calculator

Amount of Loan
Annual Interest Rate
%
Term of Loan
Years

Does not include any taxes or fees.
Please consult a financial professional.
Calculator source: Real Geeks

Listing courtesy of Triad's Finest Real Estate by eXp Realty. Contact: