3125 Fortnight Road, Pfafftown, NC 27040

$449,900
4
BD
3
BA
2,731
SqFt

Show Photos

Verify your account to unlock exclusive photos, mortgage tools, and more.

List Price
$449,900
Price Change
▼ $10,000 1784092750
MLS#
1220463
Status
ACTIVE
Type
Single Family Residential
Subtype
Stick/Site Built
Bedrooms
4
Bathrooms
3
Full-baths
2
Half-baths
1
Living Area
2,731
Lot Size
30,927
Neighborhood
Skylark
Garage Spaces
3

Property Description

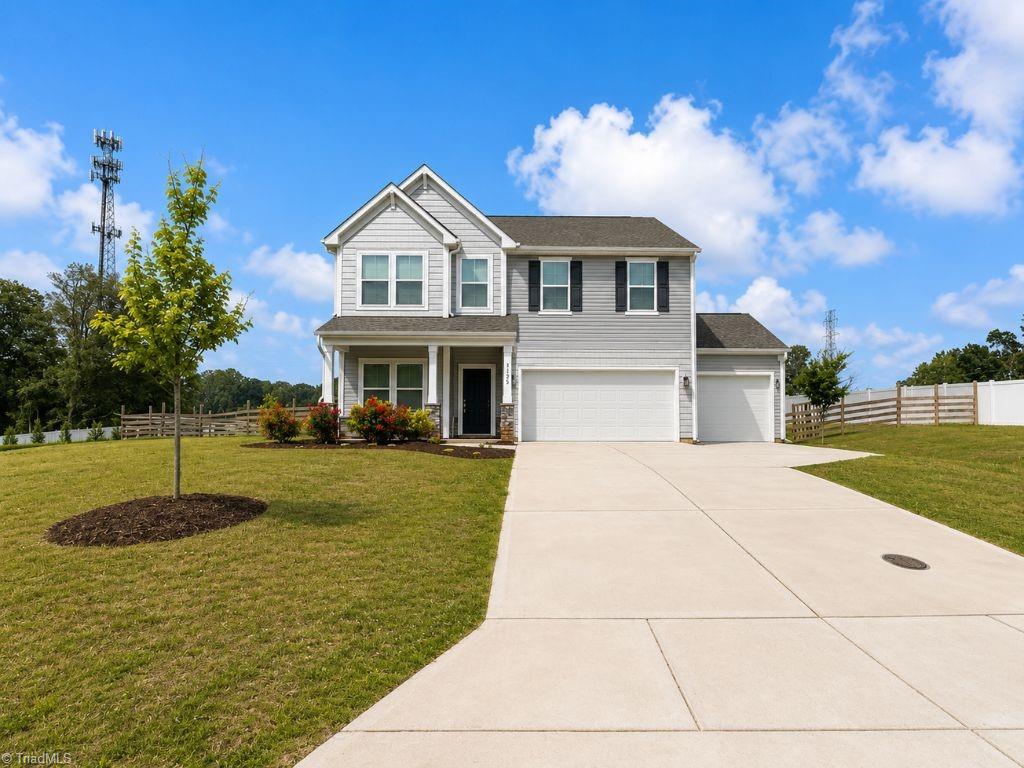
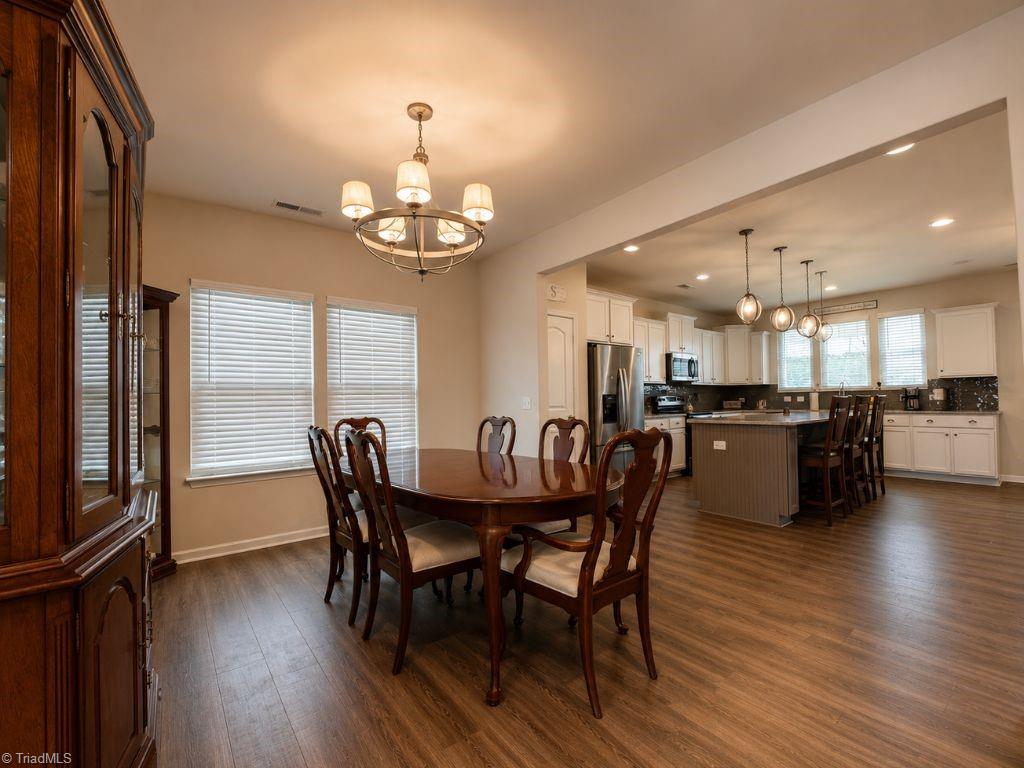
Beautiful like-new home built in 2022 located in Skylark subdivision in Pfafftown. This spacious 4-bedroom, 2.5-bath home offers over 2,700 square feet with a functional open-concept layout perfect for everyday living and entertaining. The main level features a bright living area, stylish kitchen with large island,quartz counters, tile back splash, SS appliances, pantry, and modern finishes throughout. Upstairs you’ll find all four bedrooms, including a spacious primary suite with en suite bath and garden tub, plus a convenient second-floor laundry room. Enjoy energy-efficient features including Energy Star rating and insulated windows. Situated on a generous .71-acre lot with fenced backyard, covered porch, patio, paved driveway, and attached 3-car garage, this property offers both comfort and space inside and out. Conveniently located near shopping, dining, & major highways.

Additional Information

Acres
0.71
Appliances
Microwave, Electric Water Heater
Built Information
Existing
Cooling Type
Central Air
Energy
Energy Star Rated, Insulated Windows
Fenced
Yes
Fencing
Fenced
Foundation Basement
Slab
Garage Description
Attached Garage
Heating
Heat Pump, Electric
Heating Fuel
Electric
Interior Features
Soaking Tub, Kitchen Island, Pantry
Living Area
2,731
Lot Size
30,927
Parking
Garage, Driveway, Garage Door Opener, Attached
Sewer
Septic Tank
Show Street Address
Yes
Style
Traditional
Subdivision
Skylark
Water
Public
Water Heater
Electric
Year Built
2022

Mortgage Calculator

Amount of Loan
Annual Interest Rate
%
Term of Loan
Years

Does not include any taxes or fees.
Please consult a financial professional.
Calculator source: Real Geeks

Listing courtesy of eXp Realty. Contact: