134 Linwood Estates Drive, Lexington, NC 27292

$274,170
3
BD
2
BA
1,338
SqFt

Show Photos

Verify your account to unlock exclusive photos, mortgage tools, and more.

List Price
$274,170
Price Change
▲ $20,180 1783982915
MLS#
1219014
Status
PENDING AB
Type
Single Family Residential
New Construction
Yes
Subtype
Stick/Site Built
Bedrooms
3
Bathrooms
2
Full-baths
2
Living Area
1,338
Lot Size
6,621
Neighborhood
Linwood Estates
Garage Spaces
2

Property Description

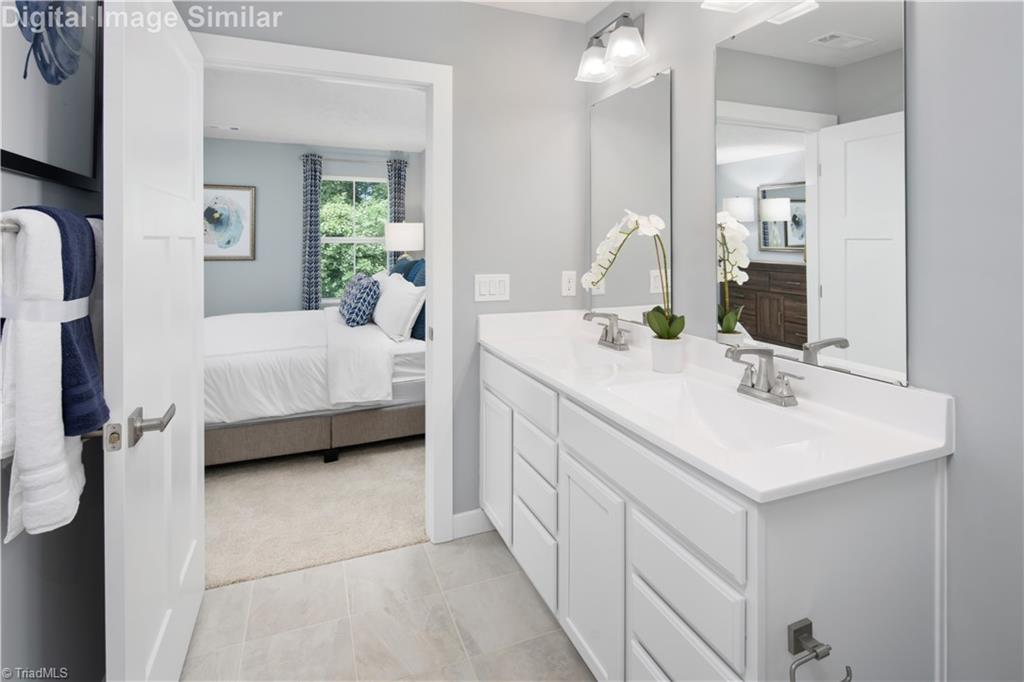
Step into the Grand Bahama floorplan—where thoughtful design, natural light, and effortless living blend beautifully. Two flexible secondary bedrooms and a hall bath offer room for guests, hobbies, or a quiet home office. The bright, open kitchen with a spacious island flows seamlessly into the great room and dinette, creating an inviting space for everyday living and memorable gatherings. Enjoy peaceful mornings on the included 10x14 patio or choose an optional covered porch for added comfort in every season. The serene owner’s suite provides a calming retreat with an ensuite bath, walk-in closet, and direct laundry access. Enjoy true move-in convenience with all kitchen appliances—including the refrigerator—plus energy-efficient construction and a 1-2-10 home warranty. Explore the community walking trail and enjoy a prime location minutes from Downtown Lexington, shopping, healthcare, golf, High Rock Lake, and Childress Vineyards. To be built. Photos for illustration.

Additional Information

Acres
0.15
Appliances
Microwave, Dishwasher, Disposal, Exhaust Fan, Ice Maker, Cooktop, Electric Water Heater
Built Information
New
Cooling Type
Central Air
Elementary School
South Lexington
Flooring
Carpet, Vinyl
Foundation Basement
Slab
Garage Description
Attached Garage, Front Load Garage
Heating
Forced Air, Electric
Heating Fuel
Electric
High School
Lexington City
Home Owners Assoc
Yes
Hoa Fee Amount
$360
Interior Features
Great Room, Kitchen Island, Pantry
Land Description
Level
Living Area
1,338
Lot Description
Level
Lot Size
6,621
Middle School
Lexington City
Parking
Garage, On Street, Garage Door Opener, Attached, Garage Faces Front
Sewer
Public Sewer
Show Street Address
Yes
Style
Transitional
Subdivision
Linwood Estates
Water
Public
Water Heater
Electric
Year Built
2026

Mortgage Calculator

Amount of Loan
Annual Interest Rate
%
Term of Loan
Years

Does not include any taxes or fees.
Please consult a financial professional.
Calculator source: Real Geeks

Listing courtesy of NVR Inc. Contact: