428 Owens Ridge Way, Lexington, NC 27292

$279,000
4
BD
3
BA
1,991
SqFt

Show Photos

Verify your account to unlock exclusive photos, mortgage tools, and more.

List Price
$279,000
Price Change
▼ $10,000 1784058726
MLS#
1218879
Status
ACTIVE
Type
Single Family Residential
New Construction
Yes
Subtype
Stick/Site Built
Bedrooms
4
Bathrooms
3
Full-baths
2
Half-baths
1
Living Area
1,991
Lot Size
7,405
Neighborhood
Owens Ridge
Garage Spaces
2

Property Description

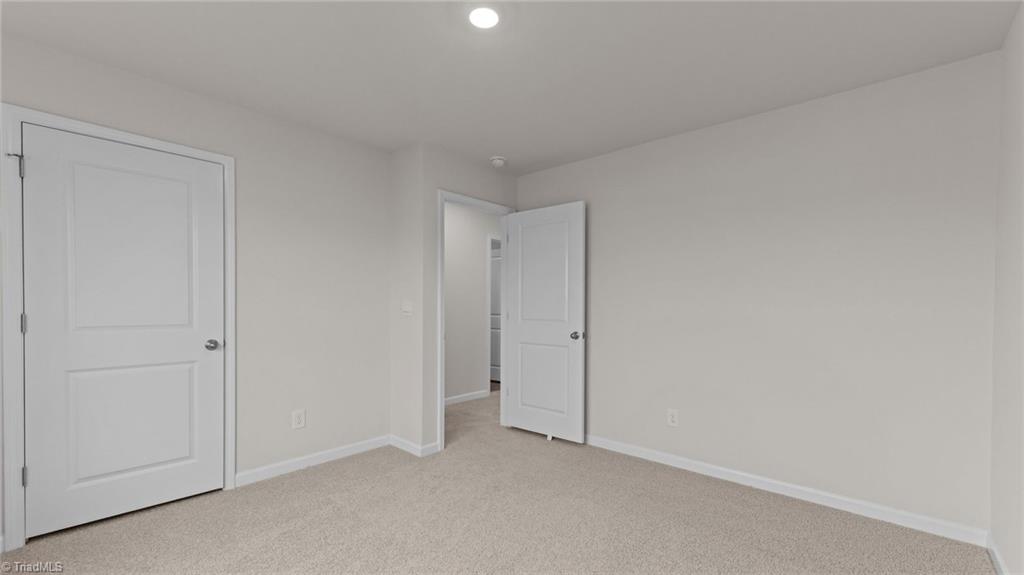
Welcome to the Belhaven, one of our two-story floorplans at Owens Ridge located in Lexington, NC. This home offers 4 bedrooms, 2.5 bathrooms, 1,991 sq ft. of living space, and a 2-car garage. Upon entering through the front door, you will encounter a flex room to the left, before passing by the staircase and powder room. The inviting foyer leads you to the heart of the home, where an open-concept layout encompasses the spacious living room, and a well-appointed kitchen that opens to the covered patio. The kitchen is equipped with stainless steel appliances, beautiful granite countertops, a functional kitchen island, and a corner pantry. Making your way upstairs, you’ll discover the laundry room straight ahead, with an additional bedroom and primary bedroom to the right. The primary bedroom includes a spacious walk-in closet, walk-in shower, and dual vanity. On the back of the second floor are two additional bedrooms separated by a full bathroom.

Additional Information

Acres
0.17
Appliances
Microwave, Convection Oven, Dishwasher, Free-Standing Range, Cooktop, Electric Water Heater
Built Information
New
Cooling Type
Central Air
Elementary School
Southwest
Flooring
Carpet, Vinyl
Foundation Basement
Slab
Garage Description
Attached Garage, Front Load Garage
Heating
Forced Air, Zoned, Electric
Heating Fuel
Electric
High School
Lexington City
Home Owners Assoc
Yes
Hoa Fee Amount
$70
Interior Features
Dead Bolt(s), Kitchen Island, Pantry
Land Description
Cleared
Living Area
1,991
Lot Description
Cleared
Lot Size
7,405
Middle School
Lexington City
Parking
Driveway, Garage, Paved, Garage Door Opener, Attached, Garage Faces Front
Sewer
Public Sewer
Show Street Address
Yes
Subdivision
Owens Ridge
Water
Public
Water Heater
Electric
Year Built
2026

Mortgage Calculator

Amount of Loan
Annual Interest Rate
%
Term of Loan
Years

Does not include any taxes or fees.
Please consult a financial professional.
Calculator source: Real Geeks

Listing courtesy of DR Horton. Contact: