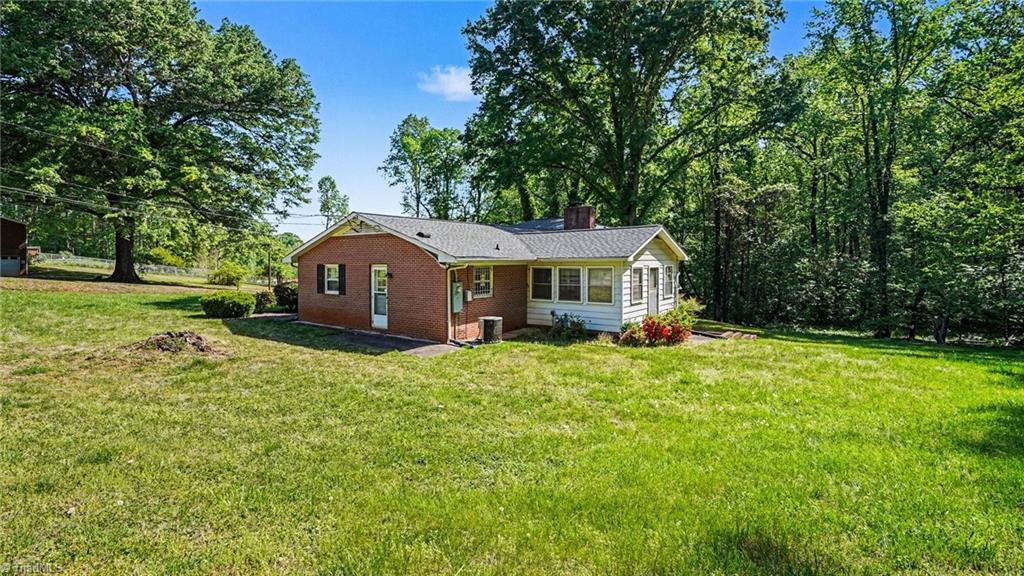
405 Mayfair Drive, Winston-Salem, NC 27105

$390,000
4
BD
3
BA
2,259
SqFt

Show Photos

Verify your account to unlock exclusive photos, mortgage tools, and more.

List Price
$390,000
Price Change
▼ $10,000 1782162109
MLS#
1216785
Status
ACTIVE
Type
Single Family Residential
Subtype
Stick/Site Built
Bedrooms
4
Bathrooms
3
Full-baths
3
Living Area
2,259
Lot Size
40,075
Neighborhood
Hunter Hills
Garage Spaces
2

Property Description

Classic brick home with space, character, and opportunity! Set on a generous lot with mature trees, this split-level offers a versatile layout with multiple living areas, including a large lower-level rec rm with natural gas wall heater, bar, stove and sink - perfect for gatherings or relaxing nights in. The main level features a bright living rm with oversized windows and a separate dining area ready for your personal touch. Kitchen includes two stoves for optimal cooking options. Spacious bedrooms and plenty of storage throughout Lower level rec rm can't be counted in sqft b/c of ceiling height of 6'-8". Important bonus: hardwood floors are seen under the living room carpet and believed to be under the dining room carpet—unlock added value with simple updates! Outside, enjoy a sizable yard, 2-car garage, and extended driveway for extra parking. Ideal for buyers looking to customize and build equity. Don’t miss this chance to make it your own! Shed in back will remain.

Additional Information

Acres
0.92
Appliances
Oven, Range, Free-Standing Range, Electric Water Heater
Built Information
Existing
Cooling Type
Heat Pump
Elementary School
North Hills
Energy
Storm Doors
Exterior Features
Garden
Fireplaces
1
Flooring
Carpet, Vinyl
Garage Description
Basement Garage
Heating
Heat Pump, Electric, Natural Gas
Heating Fuel
Electric, Natural Gas
High School
North Forsyth
Interior Features
Ceiling Fan(s), Dead Bolt(s), Separate Shower
Land Description
City Lot, Cleared, Dead End
Living Area
2,259
Lot Description
City Lot, Cleared, Dead End
Lot Dimensions
200 x 200 x 200 x 200
Lot Size
40,075
Middle School
Mineral Springs
Parking
Driveway, Garage, Paved, Garage Door Opener, Basement
Sewer
Public Sewer
Show Street Address
Yes
Style
Split Level
Subdivision
Hunter Hills
Water
Public
Water Heater
Electric
Year Built
1963

Mortgage Calculator

Amount of Loan
Annual Interest Rate
%
Term of Loan
Years

Does not include any taxes or fees.
Please consult a financial professional.
Calculator source: Real Geeks

Listing courtesy of Keller Williams Realty. Contact: