

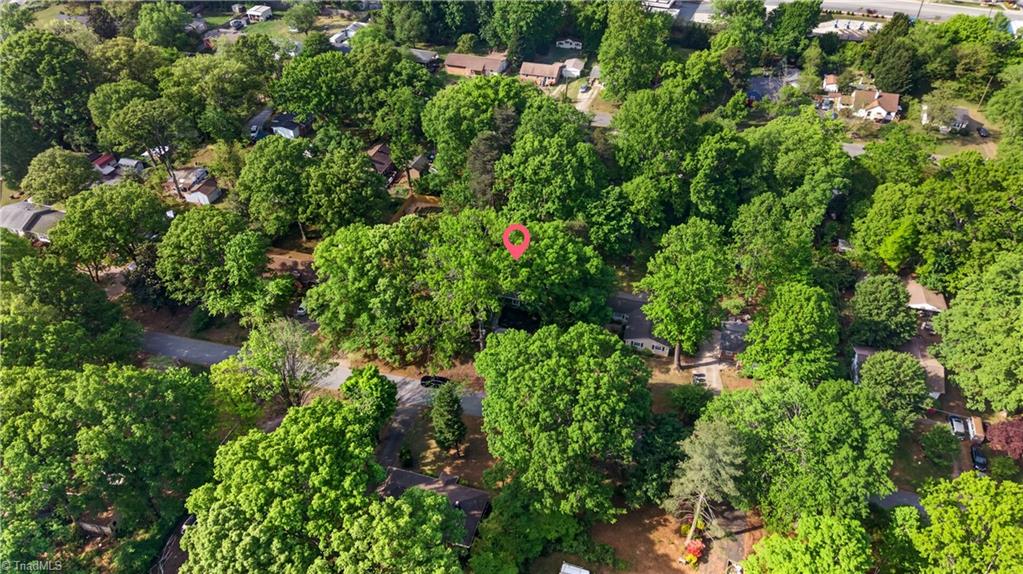


OPEN HOUSE SAT.9/12, 12-2PM. Move-In Ready 27408 Home with Major Updates, Don’t miss it!, Completely refreshed and move-in ready, this beautifully upgraded home offers modern style and peace of mind with extensive updates. Nearly every major feature has been improved, including a brand-new roof (2026), new siding, a new concrete driveway, and a new HVAC system for year-round comfort. Inside, you’ll find new LVP flooring, new carpet, fresh paint throughout, and a fully renovated kitchen featuring updated cabinetry and appliances. The original bathroom has been tastefully remodeled. A newly finished attic, adding an additional bedroom and a brand-new second full bathroom—perfect for guests, a home office, or a private retreat. Located in a quiet neighborhood close to restaurants, shopping, and everyday conveniences, this is a standout opportunity you won’t want to miss!
Listing courtesy of Dalton Wade, Inc. Contact:

/u.realgeeks.media/southernlightsrealestate/6bd784180068-SLRE_NEW_LOGO__1_.png)