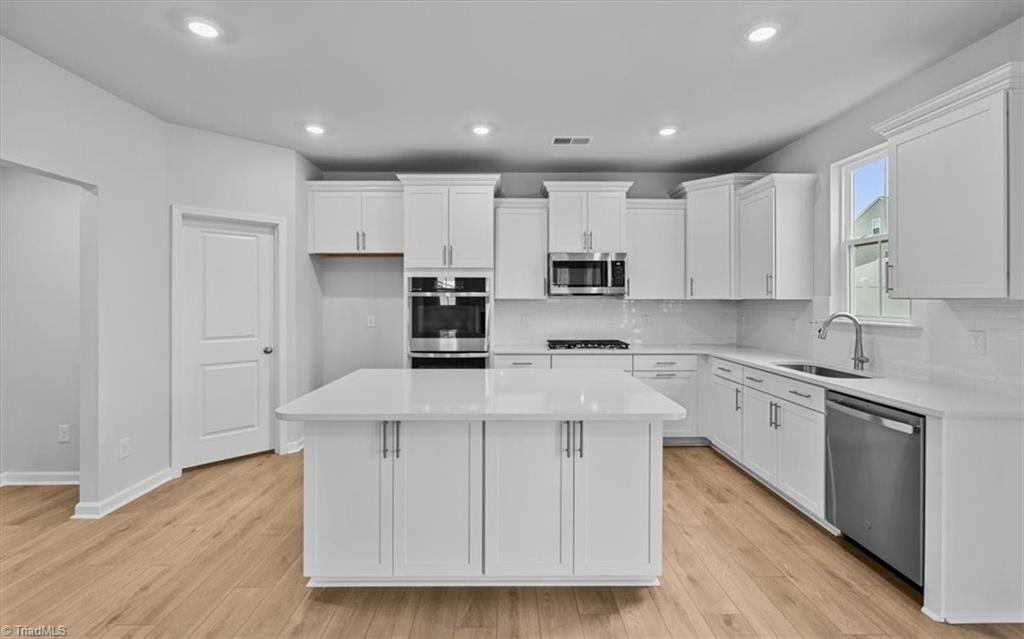
414 Yarrow Drive, Lexington, NC 27295

$420,000
4
BD
3
BA
2,476
SqFt

Show Photos

Verify your account to unlock exclusive photos, mortgage tools, and more.

List Price
$420,000
Price Change
▼ $5,000 1784230533
MLS#
1214733
Status
ACTIVE
Type
Single Family Residential
New Construction
Yes
Subtype
Stick/Site Built
Bedrooms
4
Bathrooms
3
Full-baths
3
Living Area
2,476
Lot Size
12,196
Neighborhood
Fieldstone
Garage Spaces
2

Property Description

MOVE IN READY! Welcome to the Mulberry floor plan featuring 4 bedrooms, 3 bathrooms, and a loft. The kitchen features a gas cooktop, double wall ovens, a large pantry, and ample cabinet space, flowing seamlessly into the main living area with a cozy fireplace. An extended covered porch offers additional space for outdoor living, while a guest suite on the main and flexible layout provide versatility for a variety of needs. The primary suite includes a tiled shower with frameless glass for a spa-like feel, and an attached laundry room for ease! Additional features include a full irrigation system for easy lawn maintenance. Residents will also enjoy access to the community pool. Come see all that Fieldstone has to offer! COMMUNITY CLUBHOUSE AND POOL NOW OPEN!

Additional Information

Acres
0.28
Appliances
Microwave, Dishwasher, Disposal, Double Oven, Gas Cooktop, Gas Water Heater, Tankless Water Heater
Built Information
New
Cooling Type
Central Air
Elementary School
Northwest
Exterior Features
Sprinkler System
Fireplaces
1
Foundation Basement
Slab
Garage Description
Attached Garage
Heating
Forced Air, Natural Gas
Heating Fuel
Natural Gas
High School
North Davidson
Home Owners Assoc
Yes
Hoa Fee Amount
$150
Interior Features
Kitchen Island, Pantry
Living Area
2,476
Lot Size
12,196
Middle School
North Davidson
Parking
Garage, Garage Door Opener, Attached
Sewer
Public Sewer
Show Street Address
Yes
Subdivision
Fieldstone
Water
Public
Water Heater
Gas, Tankless
Year Built
2026

Mortgage Calculator

Amount of Loan
Annual Interest Rate
%
Term of Loan
Years

Does not include any taxes or fees.
Please consult a financial professional.
Calculator source: Real Geeks

Listing courtesy of Mungo Homes. Contact: