4112 Country Club Road Unit #1034, Winston-Salem, NC 27104

$388,500
4
BD
3
BA
2,403
SqFt

Show Photos

Verify your account to unlock exclusive photos, mortgage tools, and more.

List Price
$388,500
Price Change
▼ $10,000 1782869459
MLS#
1214311
Status
ACTIVE
Type
Single Family Residential
New Construction
Yes
Subtype
Stick/Site Built
Bedrooms
4
Bathrooms
3
Full-baths
2
Half-baths
1
Living Area
2,403
Lot Size
17,859
Garage Spaces
2

Property Description

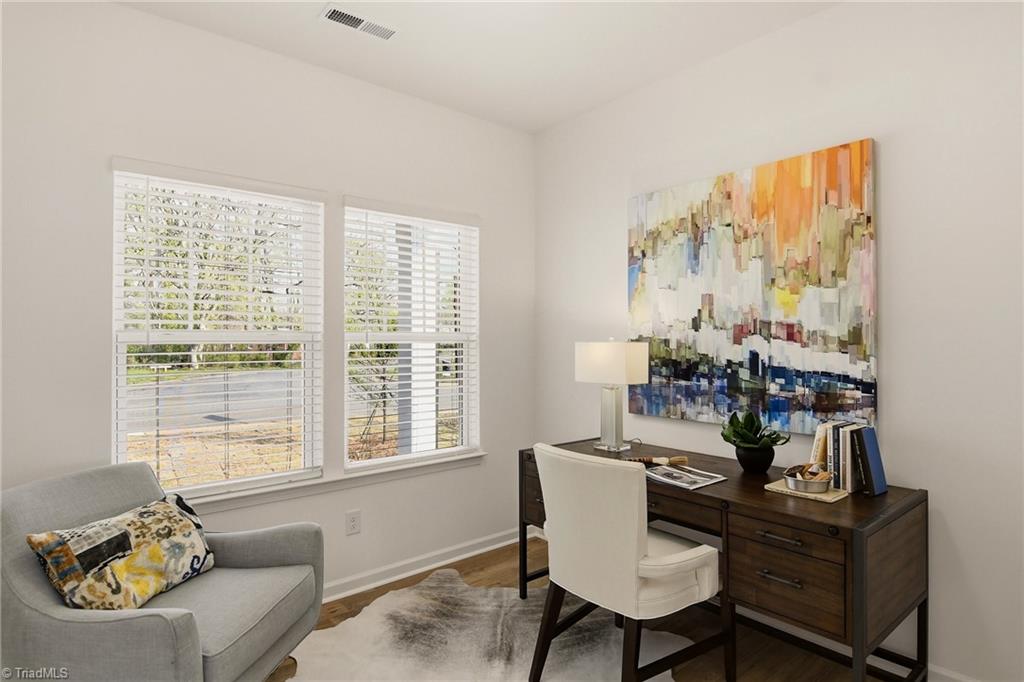
The Lenox floorplan offers approximately 2,548 sq ft, 4 bedrooms, and 2.5 bathrooms with upgraded features throughout. The main level includes an open-concept Great Room, Dining Area, private Study, and a well-appointed Kitchen with a large island and abundant cabinetry. 9’ ceilings on the first floor enhance the open feel. Upstairs, the Primary Suite features a private bath with dual vanities, tiled walk-in shower with transom window, garden tub, and a spacious walk-in closet. Additional highlights include a loft, secondary bedrooms, and a laundry room with folding table. Exterior features include an oversized 2-car garage and a 0.41-acre homesite with no HOA.

Additional Information

Acres
0.41
Appliances
Microwave, Built-In Range, Dishwasher, Disposal, Remarks, Electric Water Heater
Built Information
New
Cooling Type
Central Air
Elementary School
South Fork
Flooring
Carpet, Laminate, Tile, Vinyl
Garage Description
Attached Garage, Side Load Garage
Heating
Heat Pump, Electric
Heating Fuel
Electric
High School
Reynolds
Interior Features
Great Room, Kitchen Island, Pantry, Solid Surface Counter
Land Description
City Lot
Living Area
2,403
Lot Description
City Lot
Lot Size
17,859
Middle School
Wiley
Parking
Driveway, Garage, Garage Door Opener, Attached, Garage Faces Side
Sewer
Public Sewer
Show Street Address
Yes
Unit Number
1034
Water
Public
Water Heater
Electric
Year Built
2026

Mortgage Calculator

Amount of Loan
Annual Interest Rate
%
Term of Loan
Years

Does not include any taxes or fees.
Please consult a financial professional.
Calculator source: Real Geeks

Listing courtesy of TLS Realty LLC. Contact: