317 Grandworth Way, King, NC 27021

$623,900
4
BD
3
BA
3,272
SqFt

Show Photos

Verify your account to unlock exclusive photos, mortgage tools, and more.

List Price
$623,900
Price Change
▼ $5,100 1776111182
MLS#
1213381
Status
ACTIVE
Type
Single Family Residential
Subtype
Stick/Site Built
Bedrooms
4
Bathrooms
3
Full-baths
3
Living Area
3,272
Lot Size
22,215
Neighborhood
Gentry Farm
Garage Spaces
2

Property Description

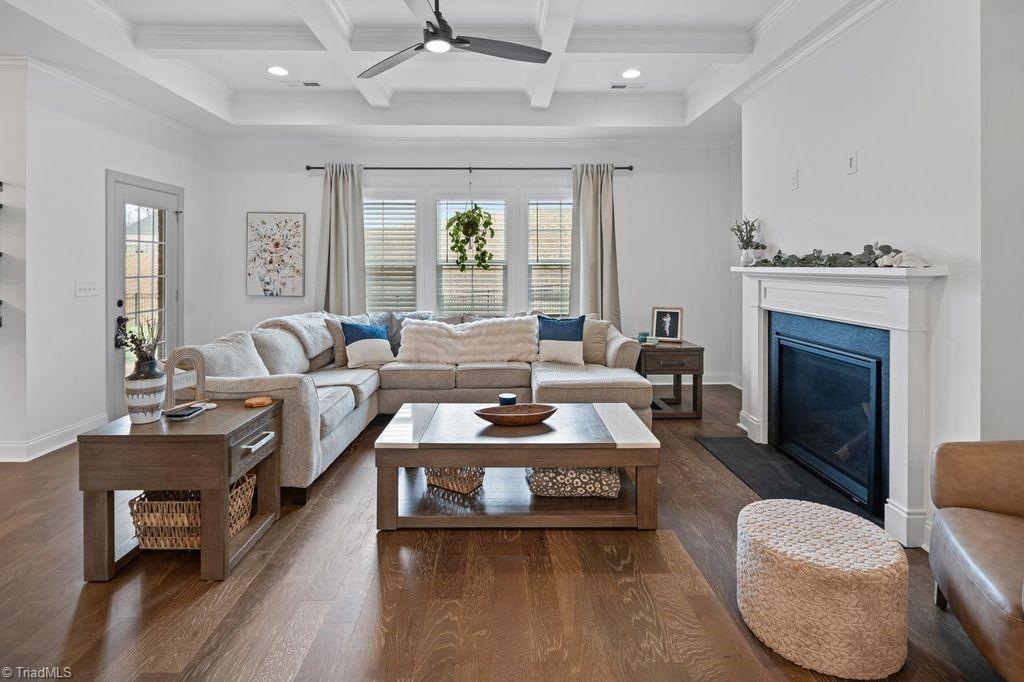
Experience refined living in this exceptional residence. This 4-bedroom home w/dedicated office and 3 full baths offers sophisticated spaces for every use. Open-concept main level is anchored by a fireplace & features a designer kitchen appointed with quartz countertops, upgraded cabinetry, modern finishes, & walk-in pantry. Main-level primary suite has tray ceiling, spa-inspired ensuite w/ beautifully tiled shower, a dreamy oversized walk-in closet. Upper level has 2 bedrooms, full bathroom, & oversized loft provide flexible living and recreation space. Abundant natural light enhances the home’s timeless interior design, complemented by carefully curated finishes throughout. Striking brick and stone exterior creates impressive curb appeal, fenced backyard & rear patio offer a private setting ideal for relaxation and entertainment space. Conveniently located just minutes from shopping & amenities, this remarkable home delivers a seamless blend of luxury, comfort, & modern lifestyle.

Additional Information

Acres
0.51
Appliances
Microwave, Dishwasher, Disposal, Free-Standing Range, Gas Water Heater
Built Information
Existing
Cooling Type
Central Air
Elementary School
Poplar Springs
Fenced
Yes
Fencing
Fenced
Fireplaces
1
Flooring
Carpet, Engineered Hardwood, Tile, Wood
Foundation Basement
Slab
Garage Description
Attached Garage
Heating
Fireplace(s), Forced Air, Electric, Natural Gas
Heating Fuel
Electric, Natural Gas
High School
West Stokes
Home Owners Assoc
Yes
Interior Features
Ceiling Fan(s), Kitchen Island
Land Description
Level
Living Area
3,272
Lot Description
Level
Lot Size
22,215
Middle School
Chestnut Grove
Parking
Driveway, Garage, Garage Door Opener, Attached
Sewer
Public Sewer
Show Street Address
Yes
Style
Traditional
Subdivision
Gentry Farm
Water
Public
Water Heater
Gas
Year Built
2024

Mortgage Calculator

Amount of Loan
Annual Interest Rate
%
Term of Loan
Years

Does not include any taxes or fees.
Please consult a financial professional.
Calculator source: Real Geeks

Listing courtesy of Barber Real Estate. Contact: