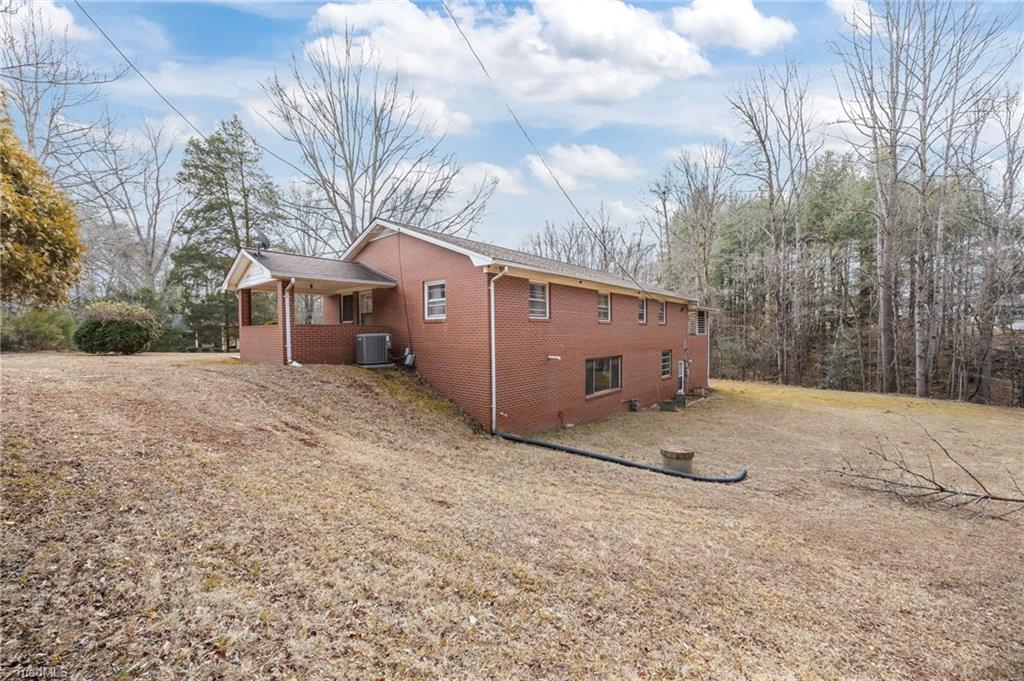
806 7th Avenue, Mayodan, NC 27027

$225,000
3
BD
1
BA
1,437
SqFt

Show Photos

Verify your account to unlock exclusive photos, mortgage tools, and more.

List Price
$225,000
Price Change
▼ $25,000 1785287206
MLS#
1207679
Status
ACTIVE
Type
Single Family Residential
Subtype
Stick/Site Built
Bedrooms
3
Bathrooms
1
Full-baths
1
Living Area
1,437
Lot Size
43,560
Garage Spaces
1

Property Description

Classic 1962 brick ranch in a peaceful rural setting offering the best of country living w/ public water & sewer plus a private well w/ new pump, tank & wiring. This home features 3 spacious BRs w/ lg closets & hardwoods under carpet. The large kitchen offers great gathering space and room for an island or large gathering table. Daylight, walkout basement is partially finished w/ high ceilings and includes a workshop & laundry area, ideal for flex space or storage. Updates include newer roof (~6 yrs), updated electrical, NatGas furnace (6–7 yrs), central AC, and a cozy wood stove. Carport provides covered parking, and the side porch offers potential to screen or enclose for a sunroom. Solid bones w/ cosmetic update potential—an easy home to personalize while enjoying a quiet country feel w/ modern conveniences.

Additional Information

Acres
1
Appliances
Electric Water Heater
Built Information
Existing
Cooling Type
Central Air
Elementary School
Dillard Academy
Fireplaces
1
Flooring
Carpet, Vinyl
Garage Description
Attached Carport
Heating
Forced Air, Heat Pump, Multiple Systems, Wood, Natural Gas
Heating Fuel
Natural Gas, Wood Fuel
High School
McMichael
Land Description
Sloped
Living Area
1,437
Lot Description
Sloped
Lot Size
43,560
Middle School
Western Rockingham
Parking
Carport, Driveway, Attached Carport
Sewer
Public Sewer
Show Street Address
Yes
Water
Public, Well
Water Heater
Electric
Year Built
1962

Mortgage Calculator

Amount of Loan
Annual Interest Rate
%
Term of Loan
Years

Does not include any taxes or fees.
Please consult a financial professional.
Calculator source: Real Geeks

Listing courtesy of Howard Hanna Allen Tate Oak Ridge Commons. Contact: