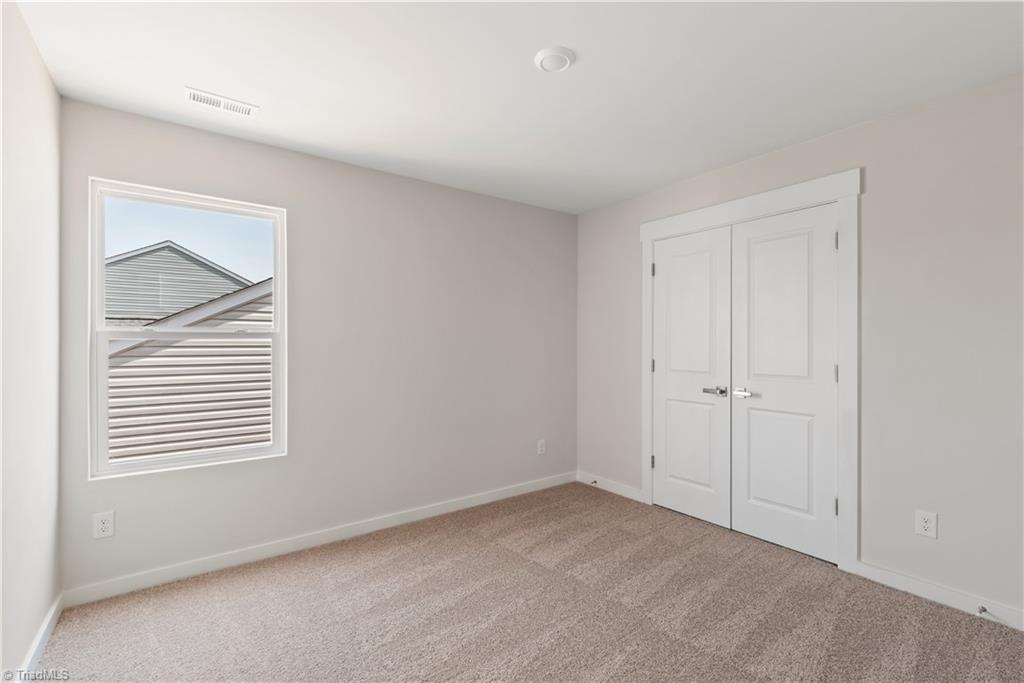
3423 Robindale Drive, Winston-Salem, NC 27107

$372,900
3
BD
3
BA
1,800
SqFt

Show Photos

Verify your account to unlock exclusive photos, mortgage tools, and more.

List Price
$372,900
MLS#
1206931
Status
ACTIVE
Type
Single Family Residential
New Construction
Yes
Subtype
Stick/Site Built
Bedrooms
3
Bathrooms
3
Full-baths
2
Half-baths
1
Living Area
1,800
Lot Size
10,890
Neighborhood
Robindale
Garage Spaces
2

Property Description

This well-designed 3-bedroom home in Robindale at Winston-Salem offers a bright, open layout ideal for modern living. The spacious kitchen opens to the dining and living areas and features stainless steel appliances, granite countertops, 36-inch upper cabinets with brushed nickel hardware, and a large island for added workspace and seating. The primary suite is privately located on the second level and filled with natural light. The ensuite bathroom includes a large vanity, ample storage, and a generous walk-in closet, providing a comfortable and functional retreat.

Additional Information

Acres
0.25
Appliances
Microwave, Dishwasher, Disposal, Exhaust Fan, Ice Maker, Free-Standing Range, Cooktop, Electric Water Heater
Built Information
New
Cooling Type
Heat Pump
Elementary School
Smith Farm
Energy
Insulated Windows
Fencing
None
Flooring
Carpet, Vinyl
Foundation Basement
Slab
Garage Description
Attached Garage
Heating
Heat Pump, Electric
Heating Fuel
Electric
High School
Glenn
Home Owners Assoc
Yes
Hoa Fee Amount
$356
Interior Features
Built-in Features, Ceiling Fan(s), Dead Bolt(s), Kitchen Island, Pantry, Vaulted Ceiling(s)
Land Description
Cul-De-Sac, Subdivided
Living Area
1,800
Lot Description
Cul-De-Sac, Subdivided
Lot Size
10,890
Middle School
Southeast
Parking
Driveway, Garage, Garage Door Opener, Attached
Sewer
Public Sewer
Show Street Address
Yes
Style
Traditional
Subdivision
Robindale
Water
Public
Water Heater
Electric
Year Built
2026

Mortgage Calculator

Amount of Loan
Annual Interest Rate
%
Term of Loan
Years

Does not include any taxes or fees.
Please consult a financial professional.
Calculator source: Real Geeks

Listing courtesy of LGI HOMES NC, LLC. Contact: