


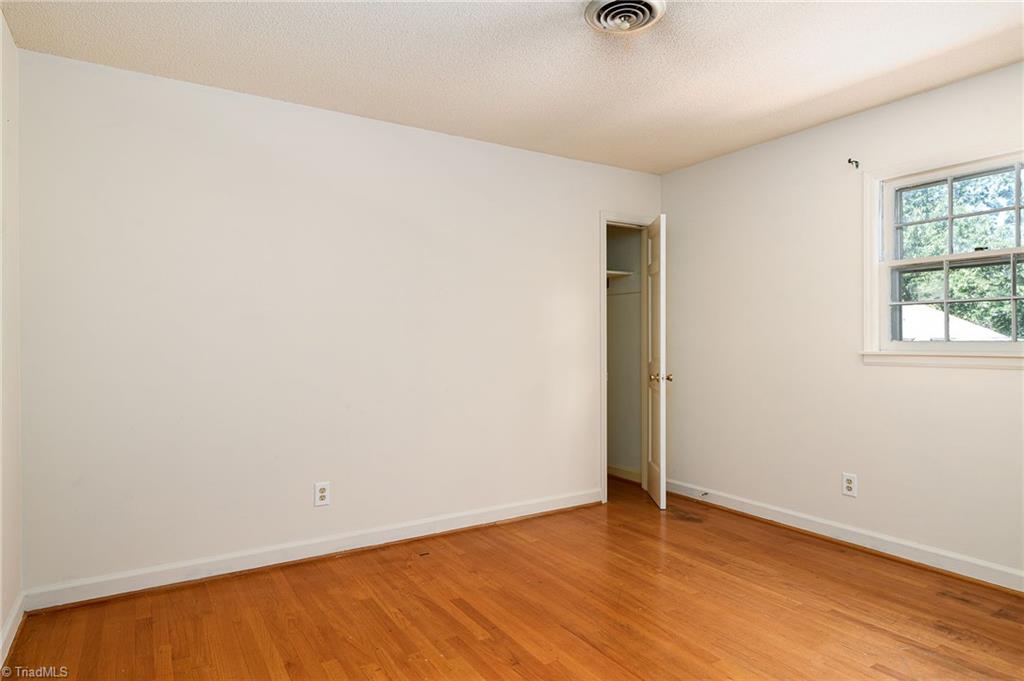


Second chance alert! Amazing opportunity back on the market. Your dream home awaits in Burlington! Main level bedrooms and living spaces feature new carpet and a brand new water heater and storage building that adds extra convenience. Step into a bright spacious foyer with new LVP flooring with fresh paint. The main lever boasts a luxurious primary suite with a full bath. Formal dining room with a cozy fireplace and a chef ready kitchen with a 5 burner gas cooktop, solid surface counters, soft close cabinets and a farmhouse sink overlooking the backyard. Enjoy morning sun in the breakfast nook and sunroom, then entertain in the oversized family room with dual slider doors perfect for gatherings or even a 6th bedroom/second primary suite! Main level bedrooms and living spaces features new carpet while a brand new storage building adds extra convenience. Schedule your showing today!
Listing courtesy of Elevation Realty. Contact:

/u.realgeeks.media/southernlightsrealestate/6bd784180068-SLRE_NEW_LOGO__1_.png)