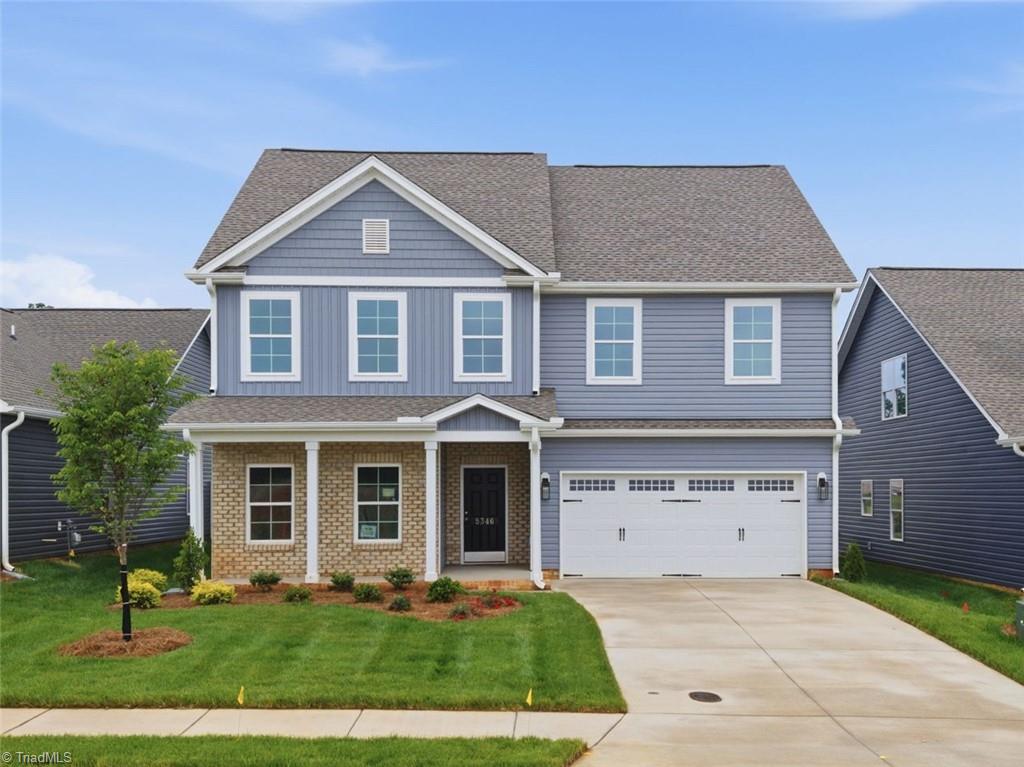
5346 Belmont Garden Drive, Walkertown, NC 27051

$428,110
4
BD
3
BA
2,900
SqFt

Show Photos

Verify your account to unlock exclusive photos, mortgage tools, and more.

List Price
$428,110
Price Change
▼ $10,000 1780694398
MLS#
1205681
Status
ACTIVE
Type
Single Family Residential
New Construction
Yes
Subtype
Stick/Site Built
Bedrooms
4
Bathrooms
3
Full-baths
2
Half-baths
1
Living Area
2,900
Lot Size
5,662
Neighborhood
Sullivans Reserve
Garage Spaces
2

Property Description

A balance of the small-town charm & everyday convenience in historic Walkertown combined with seamless metropolitan access via major roadways throughout the Triad make this community a special place to call home Enjoy nearby parks, community events & the relaxed pace that help deliver the lifestyle many buyers today are searching for. Inside, the Kendall is thoughtfully designed for modern living featuring open gathering spaces ideal for entertaining & everyday life. The bright sunroom provides a perfect spot to enjoy morning coffee, unwind with a good book, or take in backyard views year-round. A private study offers a quiet retreat for working from home or pursuing hobbies, while the spacious upstairs loft creates the ideal setting for movie nights, a game room, or casual gathering space. Thoughtful design & inviting living spaces paired with an exceptional location make the Kendall a place where you can slow down, spread out & truly feel at home

Additional Information

Acres
0.13
Appliances
Microwave, Dishwasher, Disposal, Range, Gas Water Heater
Built Information
New
Cooling Type
Central Air
Elementary School
Walkertown
Energy
Insulated Doors, Insulated Windows
Exterior Features
Lighting
Flooring
Carpet, Vinyl
Foundation Basement
Slab
Garage Description
Attached Garage
Heating
Forced Air, Natural Gas
Heating Fuel
Natural Gas
High School
Walkertown
Home Owners Assoc
Yes
Hoa Fee Amount
$89
Interior Features
Ceiling Fan(s), Dead Bolt(s), Soaking Tub, Kitchen Island, Pantry, Separate Shower, Vaulted Ceiling(s)
Living Area
2,900
Lot Size
5,662
Middle School
Walkertown
Parking
Driveway, Garage, Paved, Attached
Sewer
Public Sewer
Show Street Address
Yes
Style
Traditional
Subdivision
Sullivans Reserve
Water
Public
Water Heater
Gas
Year Built
2026

Mortgage Calculator

Amount of Loan
Annual Interest Rate
%
Term of Loan
Years

Does not include any taxes or fees.
Please consult a financial professional.
Calculator source: Real Geeks

Listing courtesy of KEYSTONE REALTY GROUP. Contact: